1
2
3
4
5
6
7
8
9
10

We were thrilled to team up with Piccino for a third time, transforming an existing restaurant in San Francisco’s Presidio into the new Piccino Presidio.
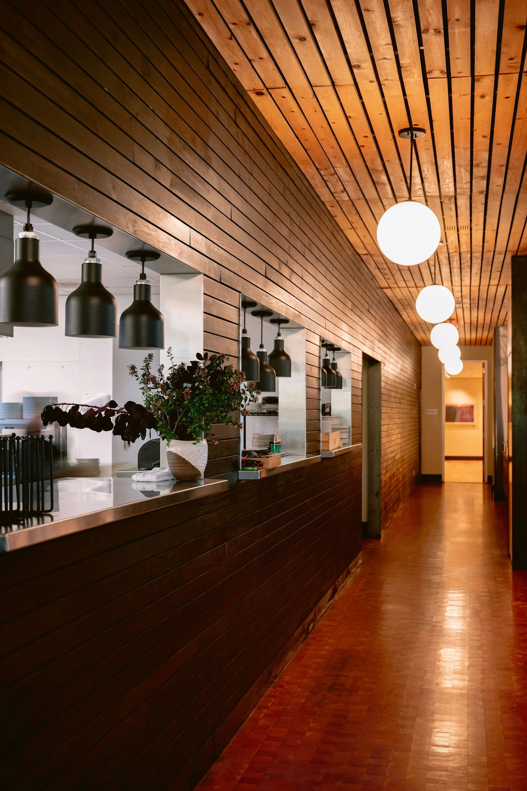
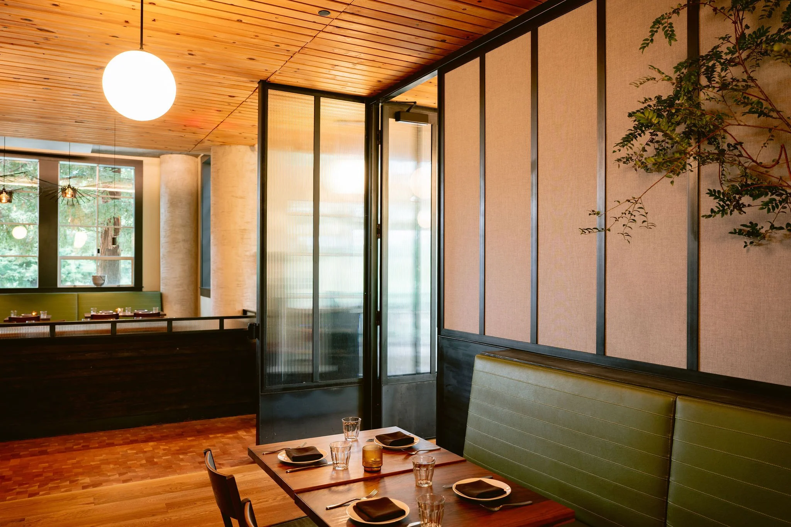
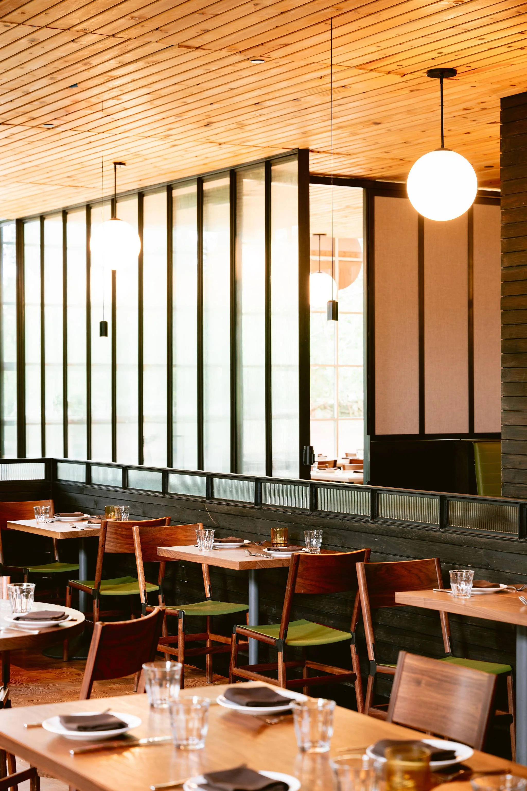
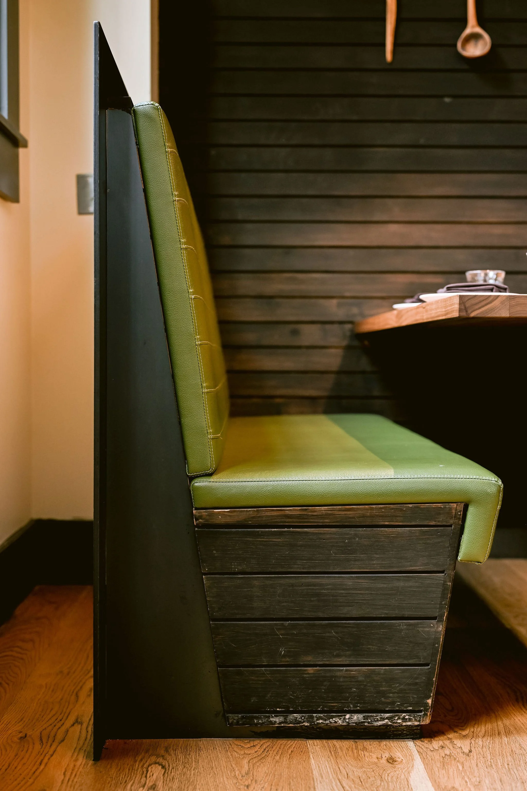
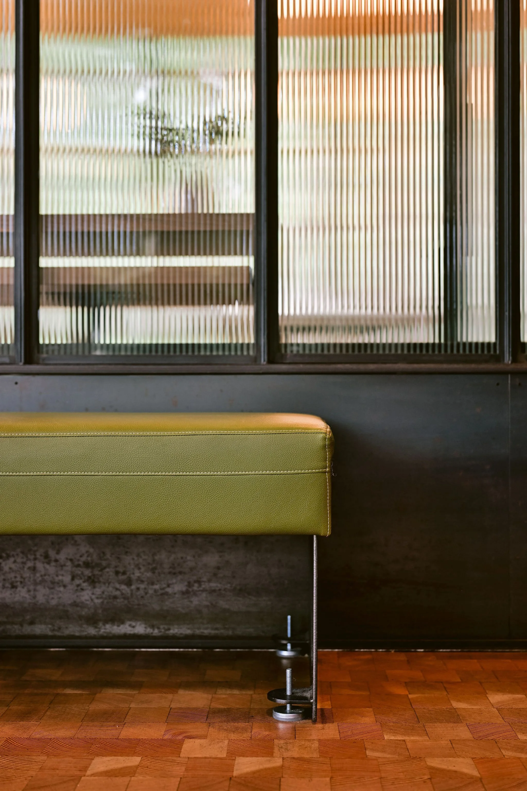
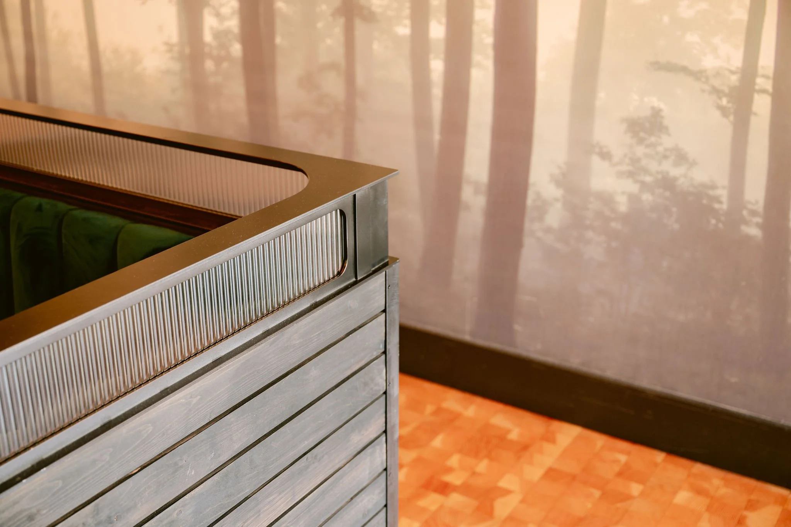
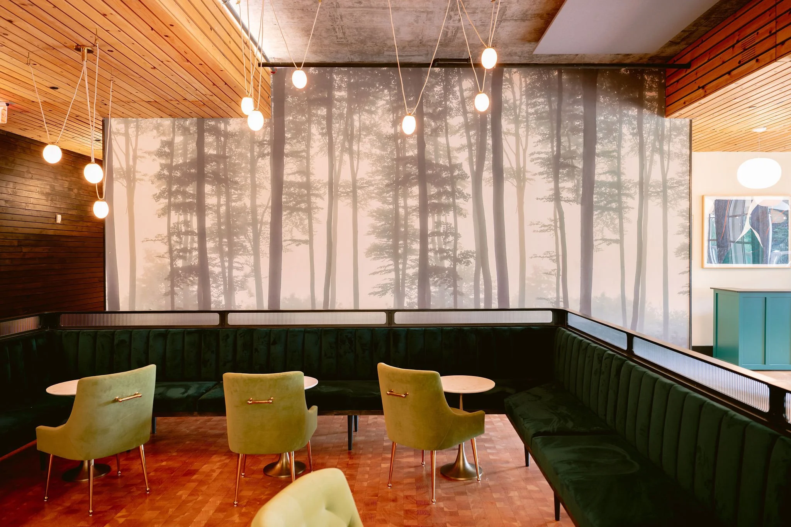
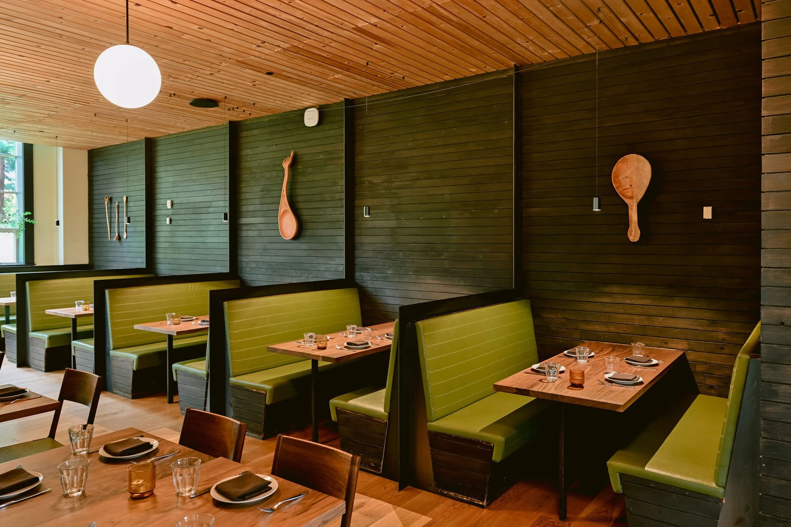
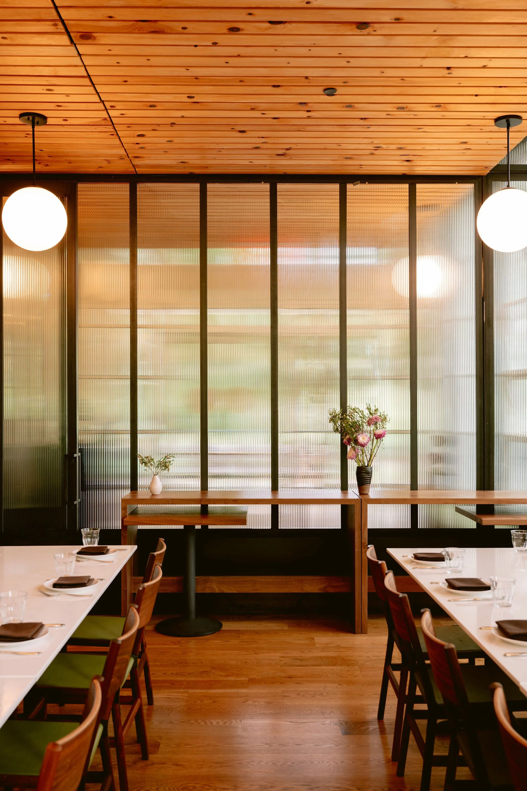
Redesigned by Helland Architecture, the space brings together rich woods, deep greens, ribbed glass, custom metalwork, and layers of texture to create a restaurant that feels warm, distinctive, and completely at home in its Presidio setting. The project included custom millwork and metalwork, banquettes and upholstery, new lighting, wallpaper and acoustic treatments, along with extensive work to restore and build upon the restaurant’s existing materials.
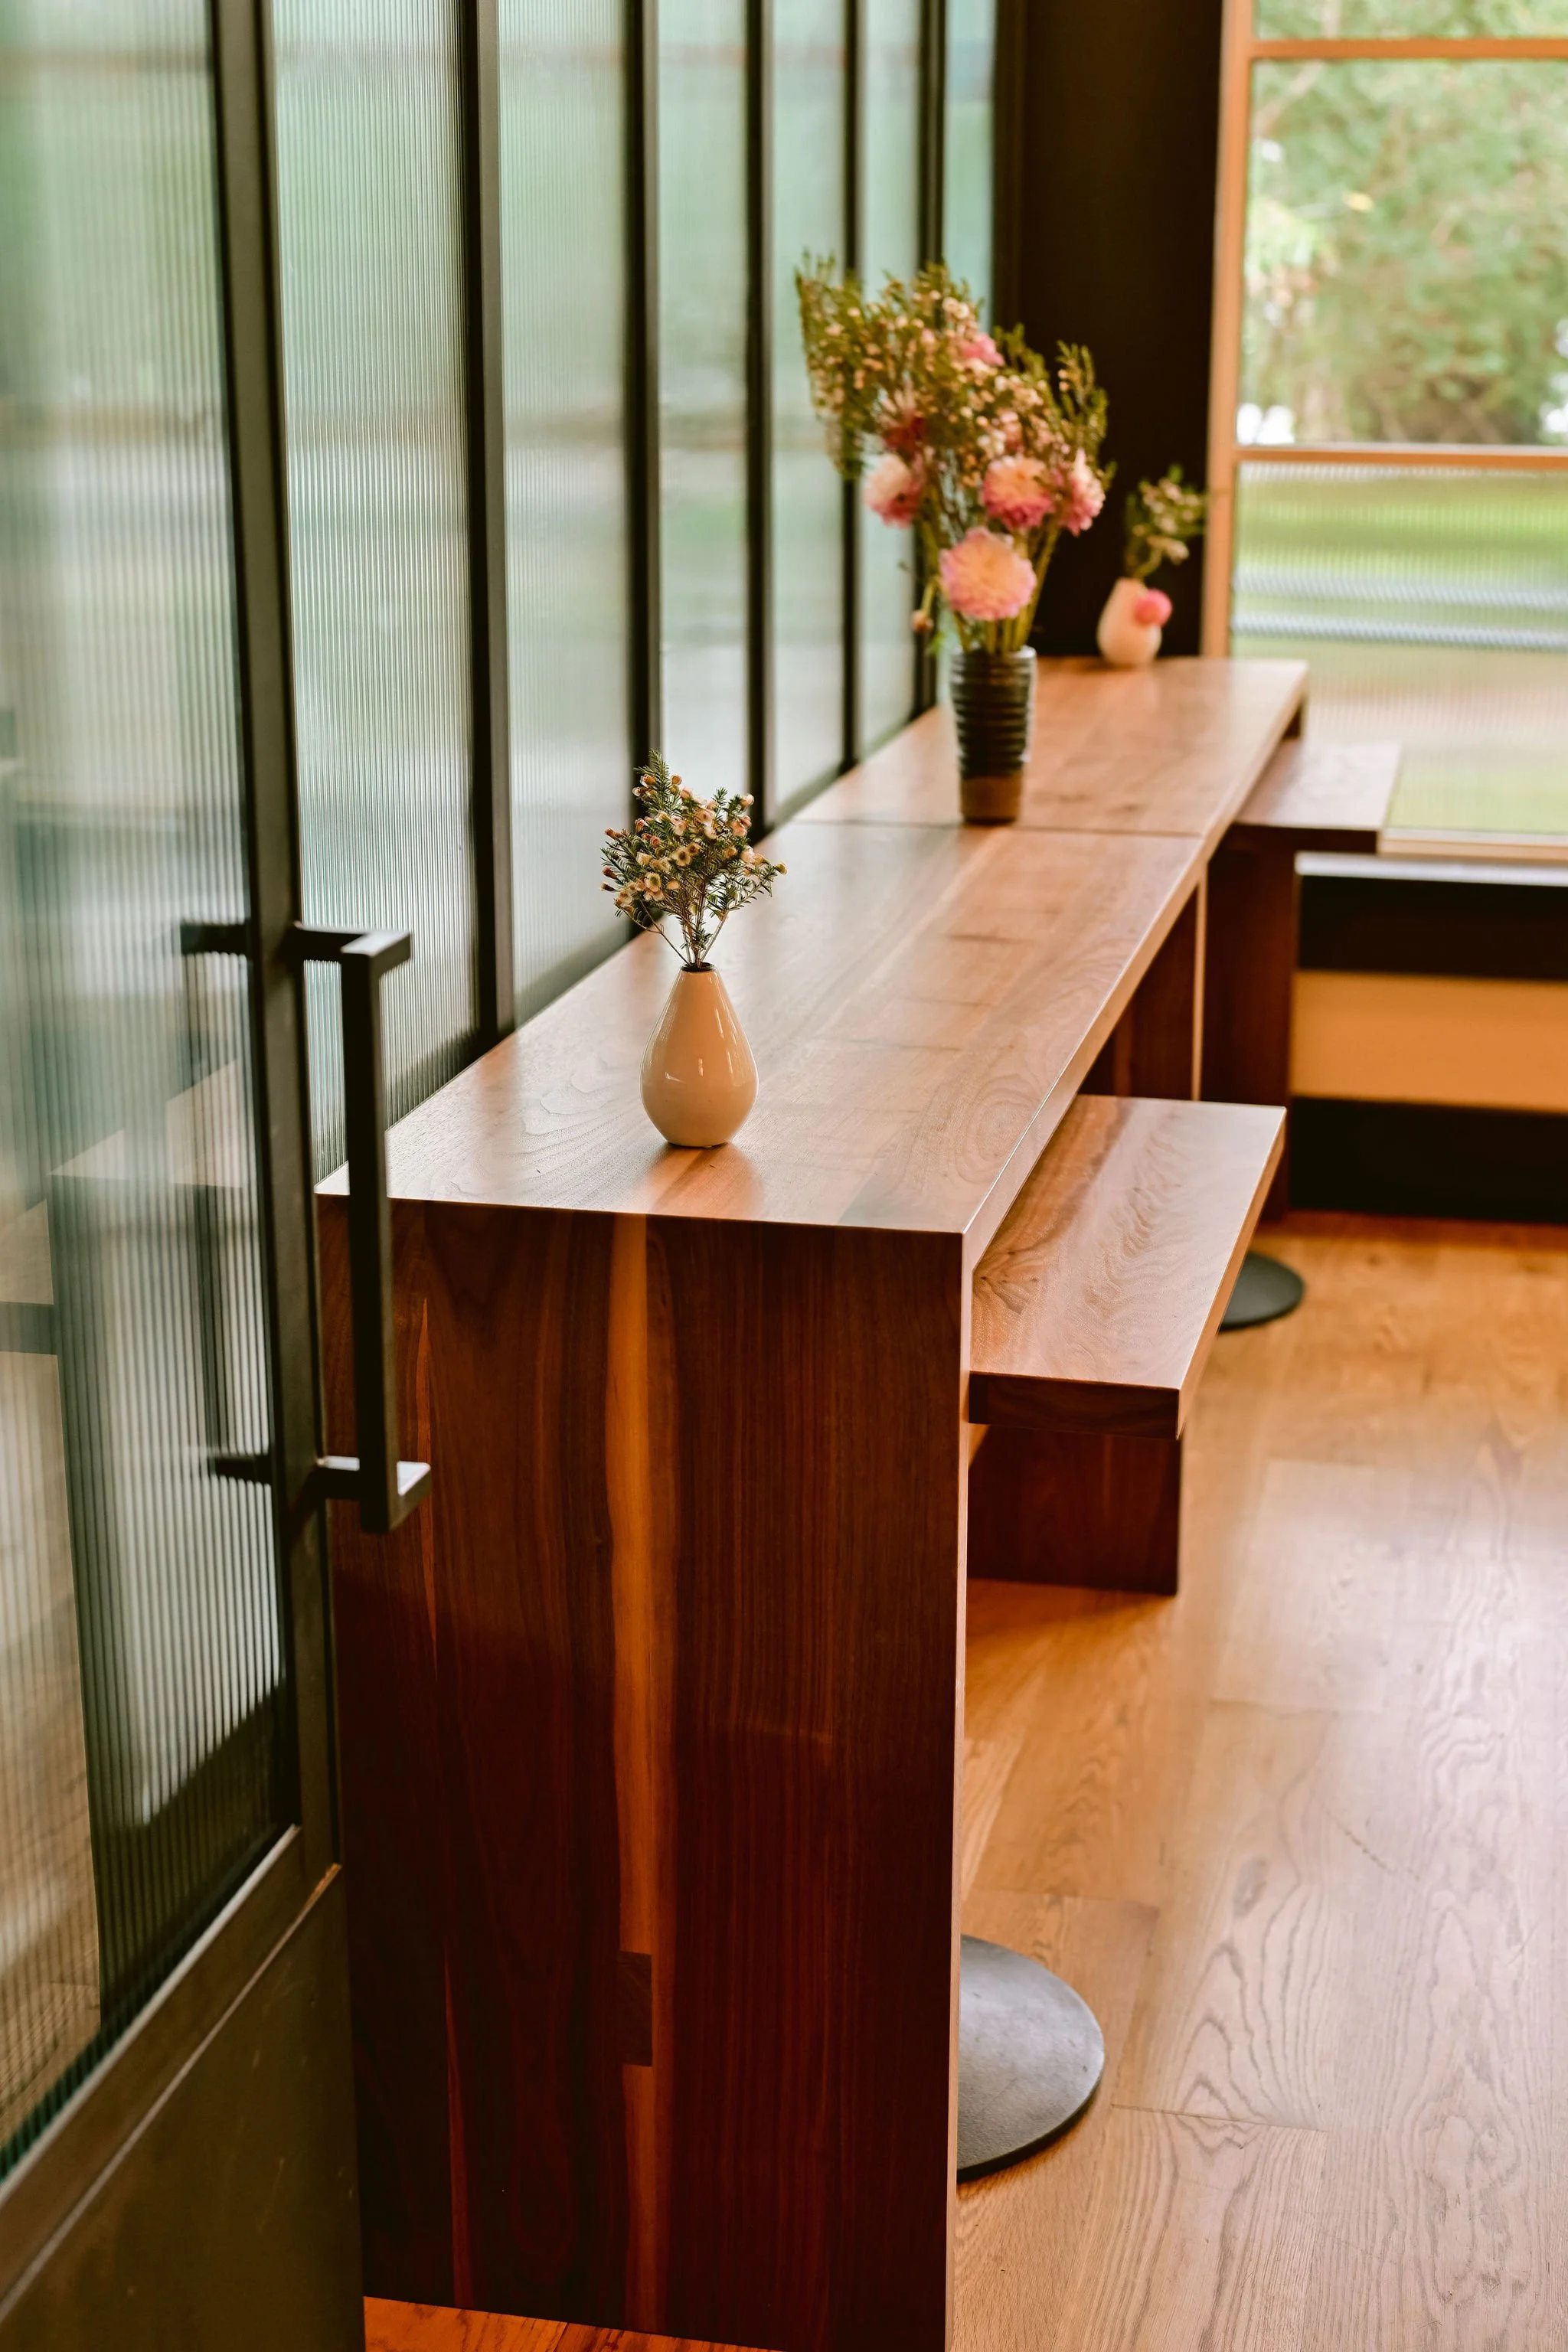
Original wood paneling was stained to create the dramatic dark walls that run throughout the dining rooms, while existing wood floors were patched and refinished and new wood flooring was installed in the private dining room. Custom booths, screens, counters, and architectural details tie the spaces together, balancing the character of the existing building with Piccino’s new identity.
We love the result and especially the opportunity to help bring another Piccino space to life!
Photography by Kristen Loken